DAN ASH DESIGN · RESIDENTIAL ARCHITECTURE
Thoughtful homes shaped around people, place, light and nature. Residential architecture and design for homes in Joydens Wood, Bexley, Sidcup and Kent.
FOR HOMEOWNERS
Thinking about changing your home?
Whether you are considering an extension, loft conversion, renovation or simply want to understand what might be possible, Dan Ash Design helps homeowners turn early ideas into thoughtful, practical homes.
LOCAL PRACTICE
A small, personal residential design practice for extensions, renovations, loft conversions, feasibility studies and planning applications across the local area.
WHAT I CAN HELP WITH
Extensions
Create more space while improving light, flow and connection to the garden.
Renovations
Rework the rooms you already have so daily life feels easier and calmer.
Loft conversions
Explore sensitive new rooms within the form and character of your home.
Feasibility & design
Understand what might be possible before committing to a larger project.
Planning applications
Clear drawings and guidance for the next stage of improving your home.

Philosophy
A home should quietly improve how life feels.
I’m interested in the relationship between the spaces we live in and the way we experience everyday life — from natural light and connection to nature, to privacy, calm and the small routines that make a house feel like home.
ABOUT THE PRACTICE →
PROJECTS

01
COTTAGE EXTENSION
Pembrokeshire · Residential extension · Completed
VIEW PROJECT →

03
DESIGNING FOR RECOVERY
Research project · Wellbeing and architecture
VIEW PROJECT →
TEN PRINCIPLES

01 · WELLBEING

02 · NATURAL LIGHT

03 · NEURODIVERSITY

04 · CONNECTION TO NATURE

05 · REAL LIFE FIRST

06 · CALM & SIMPLICITY

07 · DESIGN FOR EVERYONE

08 · RESPECT WHAT EXISTS

09 · LONG TERM THINKING

10 · RESPOND TO PLACE
EXPLORE THE PRINCIPLES →
JOURNAL
Thinking through architecture, place and wellbeing.
01
WHY DESIGN FOR MENTAL HEALTH & WELLBEING?
Why design for mental health and wellbeing? For me, the question begins with recognising that architecture is experienced long before it is consciously understood. We feel whether a room is calm or uncomfortable, whether a space gives us privacy or makes us feel exposed, whether we want to stay or move on.
READ THE JOURNAL →
ABOUT
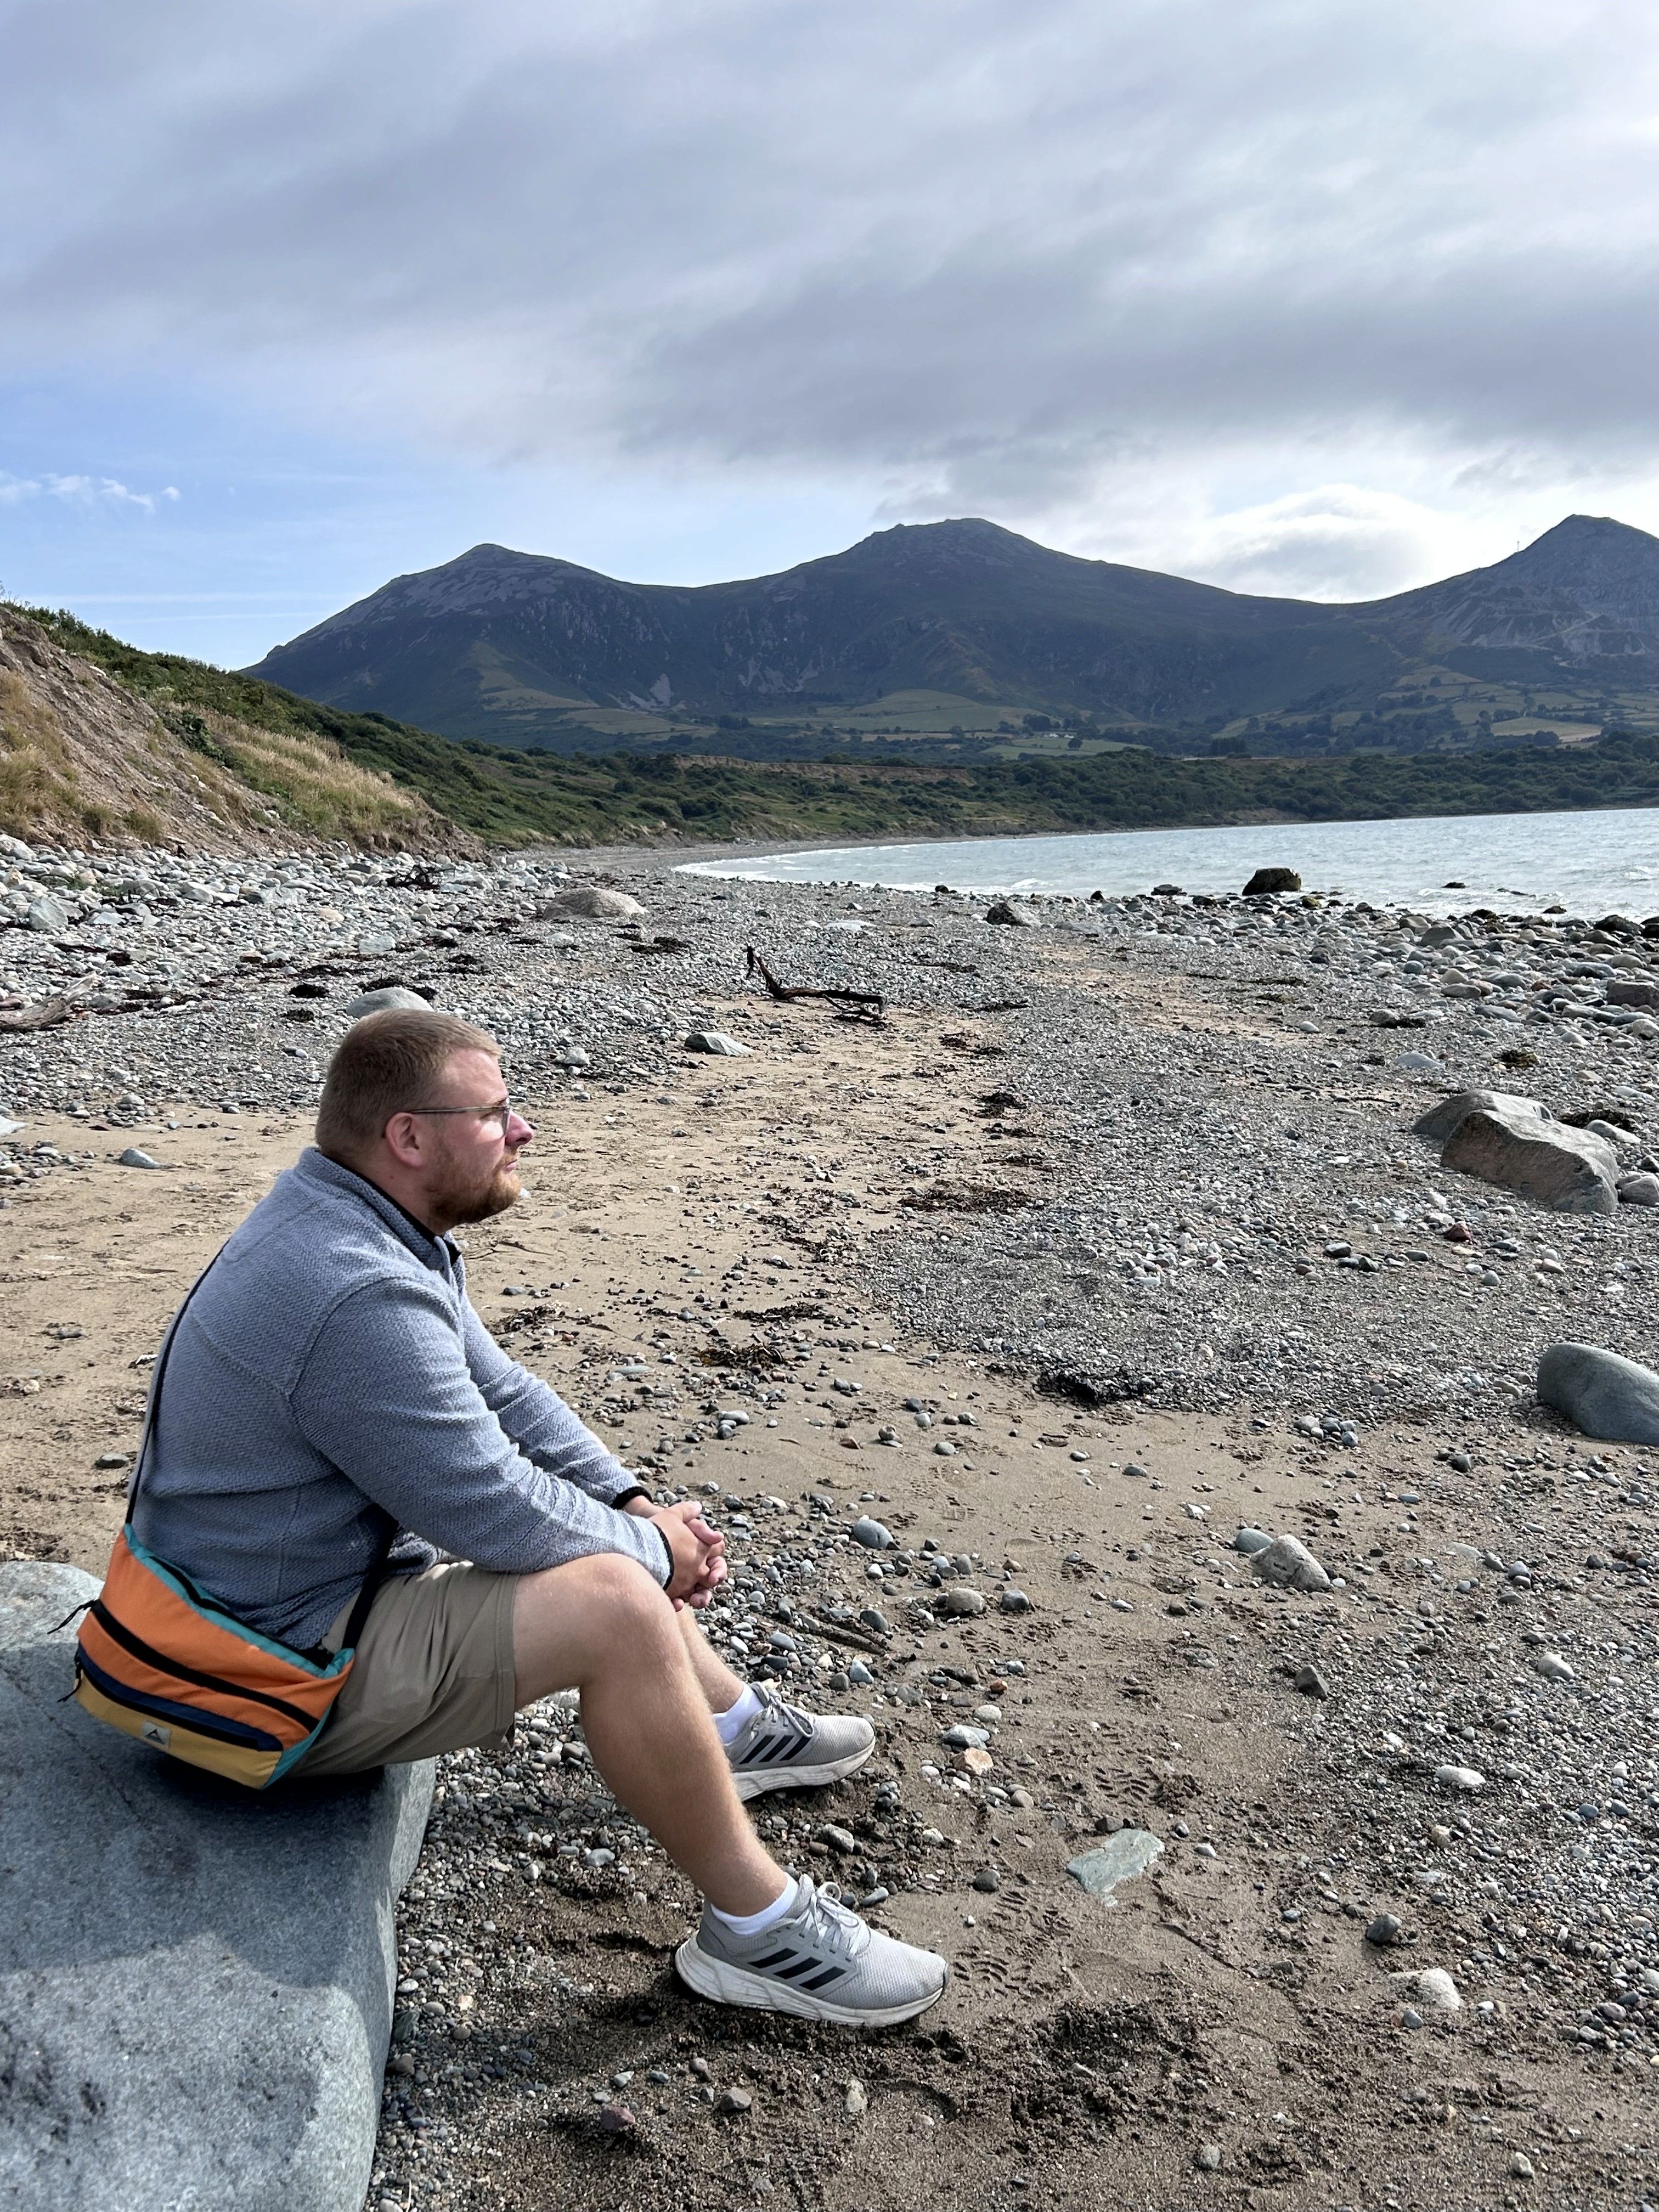
I’m Dan, the designer behind Dan Ash Design.
I’m interested in residential architecture and in creating homes that respond carefully to the people who live in them, the places they occupy and the everyday experiences that happen within them.
MORE ABOUT ME →
Let’s talk about what might be possible.
Book a design consultation →