
DESIGN EXPLORATION · SUSTAINABILITY · PUBLIC SPACE
Solar Canopy
A public realm concept combining renewable energy, rainwater harvesting and everyday wellbeing.
Small interventions can have a significant impact.
This concept explores how seating, shelter and renewable technologies can come together to create healthier public spaces. Although designed at public scale, it demonstrates the same values that underpin every Dan Ash Design project.
PROJECT
Design Exploration
STATUS
Sustainability
FOCUS
Public Space
Concept
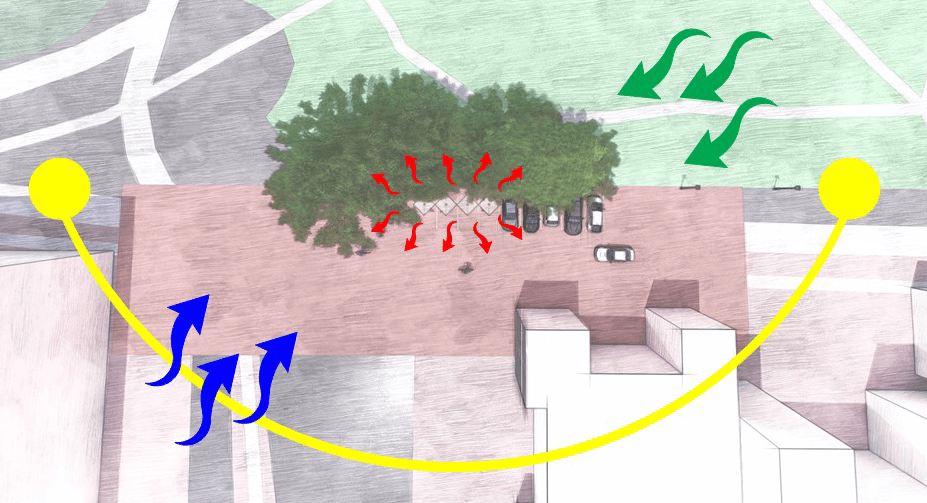
Render, technical diagram and material logic
The canopy is imagined as a simple civic object: a place to sit, collect rainwater, generate power, support planting and make sustainable infrastructure visible.
Construction


Innovation
Solar energy · Rainwater harvesting · Native planting · Integrated seating · Low maintenance materials · Everyday shelter and comfort
The system turns infrastructure into a calm, useful place to pause.
Energy
Water
Planting
Shelter
Wellbeing
Design Principles Applied


Thoughtful design can improve everyday life at every scale.
Sustainability, human wellbeing and material care all begin with small design decisions.
Book a Discovery Call